
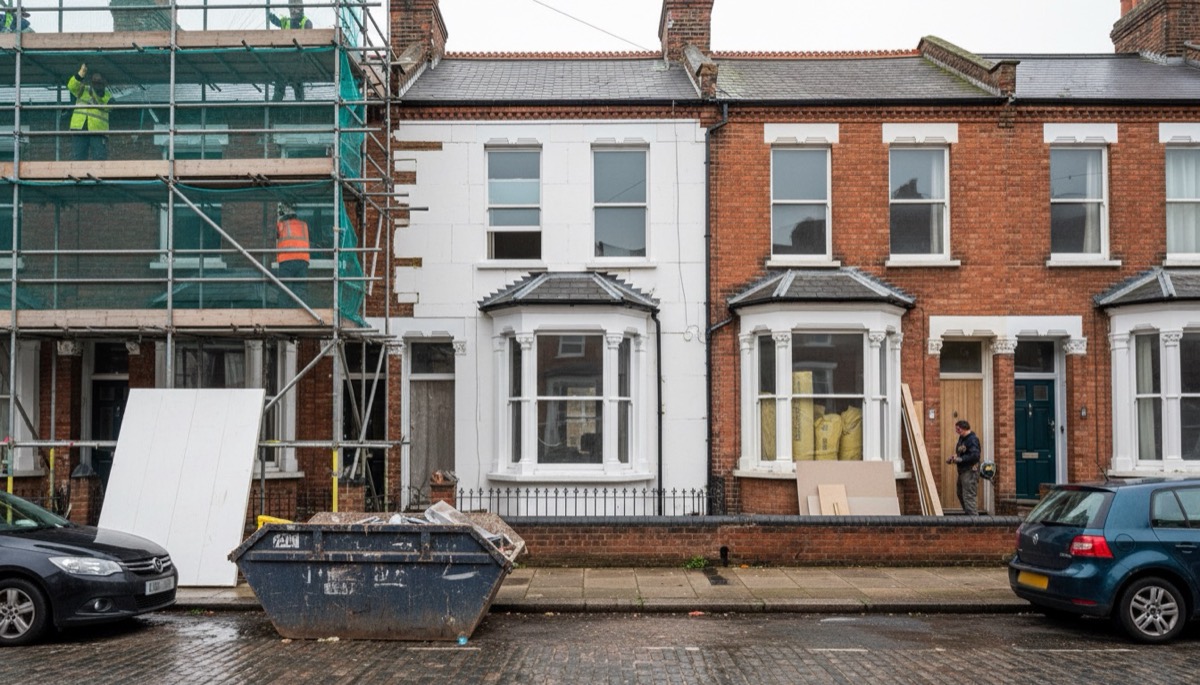
Internal vs external wall insulation at a glance
Both methods insulate a solid wall that has no cavity to fill. The difference is which side of the masonry the insulation goes, and that one decision changes the planning position, the disruption, the risks and the detailing.
| Internal wall insulation (IWI) | External wall insulation (EWI) | |
|---|---|---|
| Where the insulation sits | Inside the room, on the warm side | Outside the wall, on the cold side |
| Target U-value (England, renovation) | 0.30 W/m²K | 0.30 W/m²K |
| Effect on appearance | None outside | Changes the facade |
| Planning permission | Not normally needed | Often needed; usually required in conservation areas |
| Floor area | Reduced in every insulated room | Unaffected |
| Scaffolding | Not required | Required |
| Disruption to occupants | High: rooms emptied, skirtings, sockets and radiators moved | Lower: most work is outside |
| Effect on the original wall | Wall gets colder and dries more slowly | Wall gets warmer and drier |
| Main technical risk | Interstitial condensation, decay at embedded joist ends | Thermal bypass, fixing and weather detailing |
| Can be done room by room | Yes | No, the elevation is done as a whole |
| Weather dependency | Can be installed year-round | Weather-dependent |
| PAS 2030:2023 annex | B.8 | B.4 |
| Typical operative qualification | Level 3 NVQ, Internal Insulation (Walls), C&G 5931-58 | Level 3 NVQ, EWI Boarder/Finisher, C&G 5931-55 to 57 |
What is internal wall insulation?
Internal wall insulation is insulation fitted to the inside face of an external wall, on the warm side of the masonry. Systems include insulated plasterboard bonded directly to the wall, boards on a timber or metal frame, insulating plaster, and thin internal wall insulation (TIWI). The government's IWI best practice guide defines TIWI as a vapour permeable, capillary active system, typically less than 40mm thick.
The government guide lists clear advantages. IWI keeps the building's external appearance, which matters for listed buildings and conservation areas. It may be the only option where external insulation is impossible because of space restrictions, neighbouring buildings or complex geometry such as bay windows. It can be installed at any time of year, and it needs no scaffolding, which reduces cost.
What is external wall insulation?
External wall insulation is an insulation layer fixed to the outside of the wall and protected by a render or a pre-finished cladding. PAS 2030:2023 recognises two types: site-rendered systems (BFM.4.1) and pre-finished systems (BFM.4.2).
Because the insulation sits outside the masonry, the original wall stays warm and dry, which largely removes the condensation risk that drives IWI design. It also wraps the building continuously, so thermal bridging at junctions is easier to control. In exchange, it changes the building's appearance, needs scaffolding, and has its own rule about cavities. PAS 2030:2023 (B4-l1) states that because of the high risk of thermal bypass making the insulation ineffective, EWI must not be installed on walls of cavity construction that have unfilled cavities, or that have had cavity insulation removed and not replaced, unless the cavities have been sealed to the retrofit designer's specification.
Which needs planning permission?
External wall insulation often needs planning permission, and internal wall insulation normally does not. The Planning Portal states that planning permission is not normally required for fitting insulation where there is no change in external appearance, and that you should consult your local planning authority if the building is listed or in a conservation area. Because IWI changes nothing outside, it usually falls outside planning control. EWI changes the external appearance, so it usually does not.
Listed buildings are the exception where internal work is also controlled. Listed building consent is generally required for alterations affecting a listed building's character, inside as well as out. Always check with the local planning authority before specifying either system on a listed property.
Conservation areas are the most common reason a solid-wall home ends up with IWI rather than EWI. Many councils will refuse external insulation on a front elevation visible from the street while accepting it on rear and side walls. That produces a hybrid approach: EWI at the back, IWI at the front.
Which achieves a better U-value?
Both achieve the same standard on paper, but external insulation usually reaches it with less compromise. Approved Document L (Table 4.3) sets one target for walls upgraded with internal or external insulation: a threshold value of 0.70 W/m²K and an improved value of 0.30 W/m²K. The same number applies whichever side the insulation goes on.
The difference is what it takes to get there. Reaching 0.30 W/m²K internally means a thick build-up in the room. Approved Document L allows for this: Note 6 to Table 4.3 says a lesser standard may be appropriate if meeting it would reduce the floor area of the room by more than 5%. Paragraph 4.13 adds that if the improved value is not technically or functionally feasible, or would not pay back within 15 years, the wall should reach the lowest U-value that is both feasible and meets the payback test.
For internal insulation, thickness also drives moisture risk. The government's IWI guide warns that the thicker the insulation, the lower the vapour permeability of the finished build-up, and recommends vapour permeable, capillary active thin systems to reduce moisture risk. So the practical internal answer is often not the thickest insulation that fits, but the thickest the wall can safely take.
Which is more disruptive and which costs more?
Internal wall insulation is far more disruptive to occupants; external wall insulation usually carries the higher direct cost. The government's IWI guide puts it plainly: internal insulation is certainly more disruptive for the occupants than external insulation, but it can be planned within a medium-term improvement plan around the client's budget and timescales.
What that means on site:
- IWI: rooms are cleared, skirtings, architraves, sockets, switches and radiators come off and go back, and the room loses depth on every insulated wall. It can be phased room by room, so occupants can often stay.
- EWI: the work happens outside behind scaffolding. Occupants keep their rooms and their floor area, but the whole elevation must be completed together, and the work depends on the weather.
On cost, EWI adds scaffolding, which the government guide notes IWI avoids. EWI also needs weather detailing at eaves, verges, sills and the damp-proof course. PAS 2030:2023 requires the installer to confirm that ground levels, paths or decking next to the dwelling sit 150mm below the damp-proof course before EWI starts. IWI avoids all of that, but adds making good inside: plastering, decorating, and re-fixing services. Prices vary too much by property, region and system for a single figure to be reliable, so get a property-specific quote.
When internal wall insulation is the better choice
- The building is listed, or in a conservation area where the facade cannot change.
- There is no access to the outside of the wall, for example a terrace with a shared boundary or a flat in a block.
- Only some rooms are being upgraded, or the budget needs the work phased over time.
- The external finish is in good condition and the owner wants to keep it.
- Work must proceed through winter, when external render systems are weather-dependent.
When external wall insulation is the better choice
- The facade can change and planning permission is achievable.
- The property is occupied and the household cannot empty rooms.
- The wall has embedded timber joist ends, which are a significant moisture risk under IWI.
- Floor area is tight and losing depth in every room is unacceptable.
- The whole building envelope is being upgraded at once, where a continuous external layer controls thermal bridging better.
Do installers need different qualifications for IWI and EWI?
Yes. PAS 2030:2023 treats the two as separate measures with separate annexes, so an operative qualified for one is not qualified for the other. Internal wall insulation sits under Annex B.8, external wall insulation under Annex B.4, and each requires vocational competence relevant to the measure being installed.
In practice that means different NVQ pathways. Internal insulation maps to the Level 3 NVQ in Insulation and Building Treatments, Internal Insulation (Walls) pathway (City & Guilds 5931-58). External insulation splits into three pathways depending on the role: boarder (5931-55), finisher (5931-56), or boarder and finisher (5931-57).
Both annexes set the same competence ratio: no fewer than 1 qualified operative per team of 4 at the location at any time, with competence re-verified at least every 12 months. Our guides to internal wall insulation qualifications and how to become a retrofit installer cover the routes in full.
Frequently asked questions
Can you use internal and external wall insulation on the same house?
Yes. A hybrid approach is common where a front elevation must keep its appearance but rear and side walls can be insulated externally. The junction between the two systems needs careful design, because that is where thermal bridging and moisture risk concentrate.
How much room does internal wall insulation take up?
That depends on the system and the target U-value, and the trade-off is recognised in the regulations. Approved Document L accepts a lesser standard where meeting 0.30 W/m²K would reduce the room's floor area by more than 5%. Systems with a ventilated cavity behind the insulation add further thickness.
Does external wall insulation work on a cavity wall?
Only under conditions. PAS 2030:2023 prohibits installing EWI on cavity-construction walls with unfilled cavities, or where cavity insulation has been removed and not replaced, unless the cavities have been sealed in line with the retrofit designer's specification. The reason is thermal bypass, where air circulating in the cavity defeats the insulation.
Is internal wall insulation worth it if I can only do some rooms?
It can be, but partial coverage needs care. The government's IWI guide warns of a surface condensation risk where IWI is installed on only part of an external wall, because the uninsulated section becomes colder once it is isolated from the room's heat. A retrofit designer should set out how the junctions are handled.
Which lasts longer, internal or external wall insulation?
Both are long-life systems when correctly designed and installed. External systems carry the weather, so their render or cladding needs maintenance, and the government's IWI guide notes that internal insulation is protected from external impacts provided the external walls are properly maintained. Failures in both are usually caused by poor detailing rather than age.
How Nexis Academy can help
Nexis Academy is a City & Guilds Approved Centre (T91185) in Manchester, delivering practical internal wall insulation training aligned to PAS 2035 and PAS 2030. External wall insulation training is in development. See our internal wall insulation course or contact our team.
Sources
- Department for Business, Energy & Industrial Strategy, Retrofit Internal Wall Insulation: Guide to Best Practice, September 2021: sections on Benefits, Thermal bridging, Vapour permeability and Ventilation.
- HM Government, Approved Document L, Volume 1: Dwellings, 2021 edition incorporating 2023 amendments: Table 4.3 and paragraph 4.13.
- BSI, PAS 2030:2023: Annex B.4 (external wall insulation, Table B.4) and Annex B.8 (internal wall insulation, Table B.8).
- Planning Portal, Insulation: planning permission.
- City & Guilds, 5931 Insulation and Building Treatments qualifications.